Friday, March 23, 2012

Rendering Get Refined

We have now begun to incorporate the landscaping into the design of the house, and have revised the renderings to include more of the site.  As you can see from the below images, the triangular lot of land at the intersection of Park Hill and Roosevelt will be terraced using a series of retaining walls, likely concrete, and the leveled land will be planted with a series of native trees and plants with decomposed granite covering the soil.  The entrance to the studio will also be accessed through this area.


Thursday, March 15, 2012

PD-Day

Well, we are not invading Normandy, but today is our first visit to the SF Planning Department. Let's hope we are as equally successful.

Wednesday, March 14, 2012

Empire Star Destroyer?

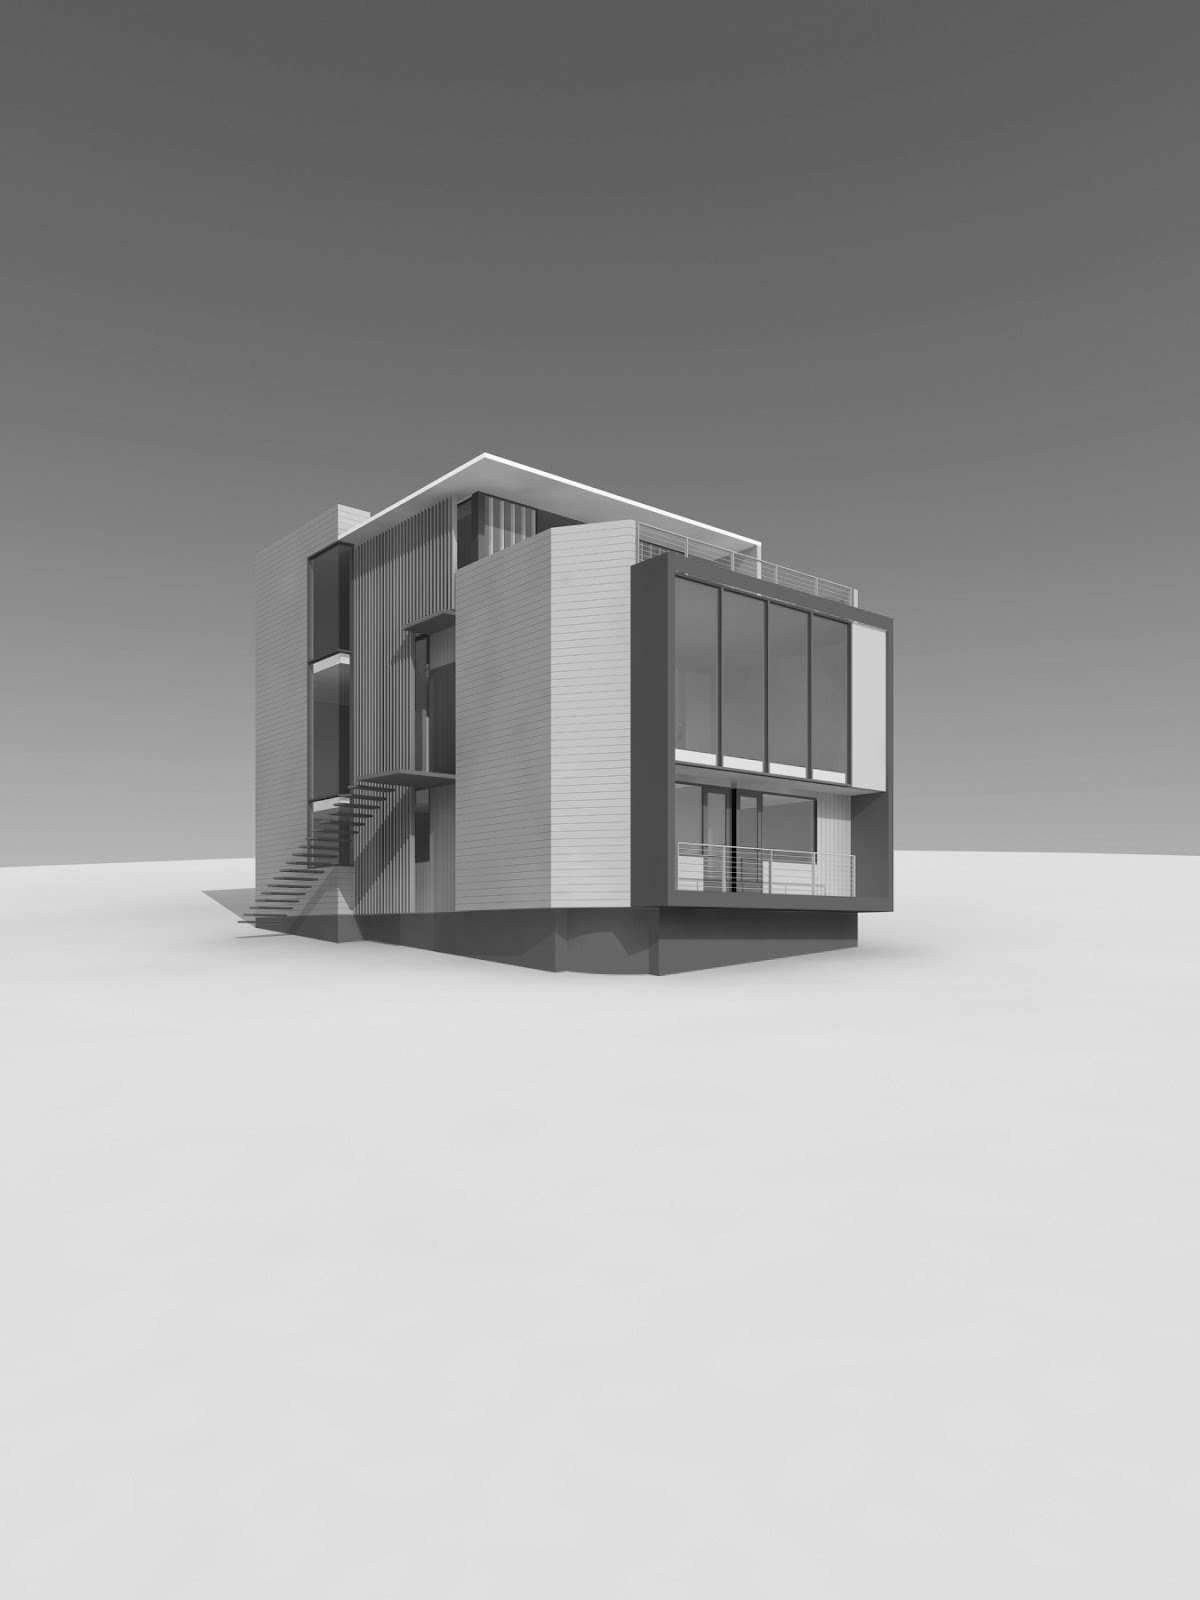
No, in fact that is NOT an Empire Star Destroyer from Star Wars - it is our first physical model of the house!  The triangular shape of the lot and the sloping terrain results in the dramatic base of the model.

And Then There Was Fire...

As we slowly move on in the house design, one of more important focal points of the house is the fireplace.  Below is our first rough design of the fireplace that will be situation along the south glass wall between the living room and the dining room.  The fireplace will be exposed on three sides and will include a wood storage comparment.

Wednesday, March 7, 2012

Show Me The Renderings!

Now that we have the plans completed for the house, the next step was to have renderings prepared.  Below are the first drafts of the renderings of the house from three different angles prepared by Mark Dessert of PowderHaus.  

Below is the view of the west and south facades of the house looking northeast from Park Hill.


Below is the south facade from the intersection of Park Hill and Roosevelt Way.


Below is the view of the south and east facades of the house from Roosevelt Way.


Monday, March 5, 2012

Survey Says...

....A triangular lot.  One of the more difficult things with dealing with this site is understanding the elevation changes between the Park Hill side of the lot and the Roosevelt Way side of the lot.  In order to get an accurate grasp of the site we had a survey company prepare a land survey of the site that includes all the measurements of the site, including the existing building and neighbor's building, as well all the elevation changes.  Below is the land survey for our site.

Next up...models and renderings.

Tuesday, January 31, 2012

Now That's a Walk-In Closet

After many arguments between client and architect about the location of each and every element - we have finally arrived at floor plans that we are both really happy with. So, without further delay, below are the floor plans for both the main house as well as the studio unit.


Based on the above plans, the current layout of the house will be significantly reconfigured for the new house.  The bottom unit will be decreased to a single floor and will be turned into a studio unit and the main house will be configured into a four bedroom, three bath house with two garages.


The bottom left plan shows the layout for the studio unit.  It will include a small kitchenette, full bathroom and sitting area.  The bottom left plan shows the first floor of the house and it includes three bedrooms, two bathrooms, and den.  This floor also includes a garage that is accessible form Park Hill Avenue.  The second garage is accessible form Roosevelt Way and is one level below the studio unit (see the cross-section below).

The top right plan shows the main common level of the house which includes the living room, dining room, family room, kitchen, and bathroom.  This level will also include the main entrance to the house that will be accessible by an outside staircase from Park Hill Avenue (see elevations from a prior post).

The top left plan shows the master bedroom level, which also includes the master bathroom, walk-in closet, and roof deck.  Yes, now that's a walk-in closet.


In order to help understand the configuration of the house, below is also a cross section showing the different floors and how they align with the sloping topography of the site.